
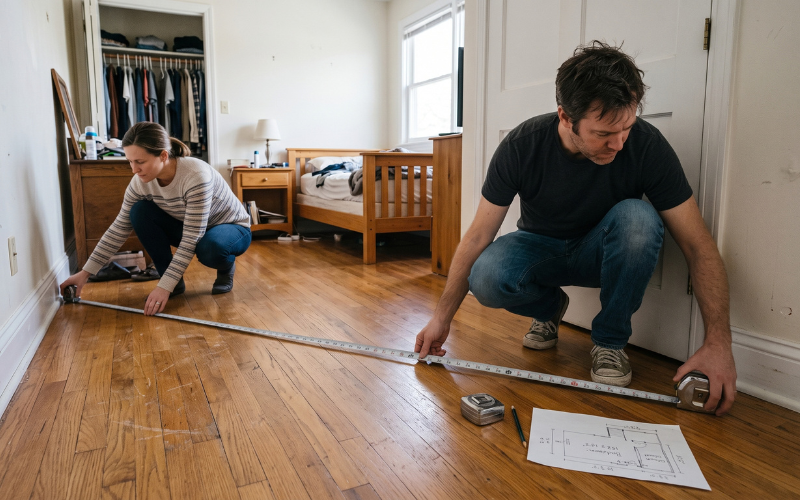
To get a room’s square footage, you measure how long it is and how wide it is, in feet, and multiply one by the other. So a 12 by 12 foot room comes out to 144 square feet. A 10 by 12 bedroom? 120. There’s no more math than that.
The measuring is where things go sideways. Inches don’t line up neatly with feet, closets get skipped, and a bay window won’t fit the formula at all. Below you’ll find how to measure the square footage of a room properly, awkward bits and all, plus a chart of common room sizes to check yourself against.
Quick answer: Length times width, in feet. Tape says 11 ft 8 in? Divide the 8 by 12 first. You get 11.67 ft (not 11.8).
Table of Contents
How to Measure Square Footage of a Room, Step by Step
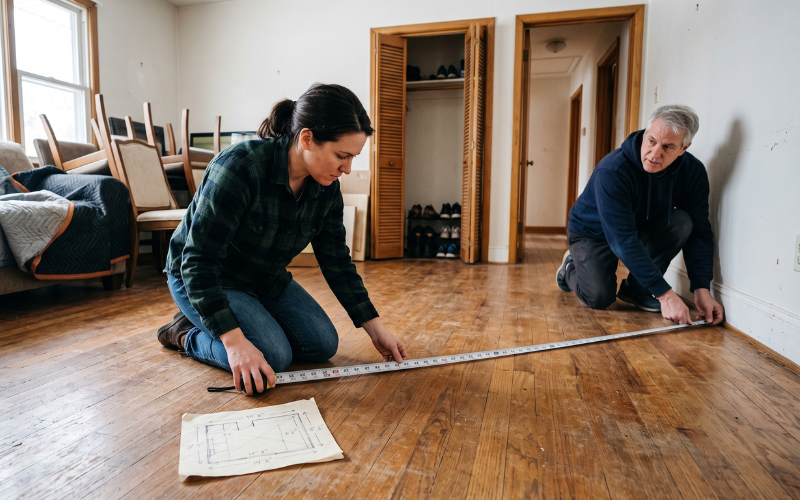
Draw it, measure it, then do the math. In that order. It works on a plain rectangular room and on each chunk of a weird-shaped one.
You don’t need much: a steel tape, a pencil, a scrap of paper. With a 25-foot tape, you’ll get across most rooms in one go. A helper on the other end makes the long runs easier, and a laser measure is nice to have in a big room or one full of furniture.
- Stand in the doorway and sketch the room. It doesn’t need to be neat; just mark the closets, nooks, bay windows and doors.
- Measure the length along the floor, one wall to the other, at the longest point.
- Then measure the length a second time at the far end. Walls are hardly ever perfectly parallel, so if the numbers don’t match, go with the larger one.
- Do the width the same way (both ends).
- Round every measurement up to the next whole inch. That’s what Carpet One tells its customers to do.
- Give each closet or alcove its own little rectangle on the sketch, with its measurements.
- Turn the inches into feet, multiply length by width for every rectangle, then add the results up.
- Don’t feel like doing that last bit? Put the numbers into our Square Footage Calculator and it adds everything up for you, odd shapes and all.
How to Handle Feet and Inches
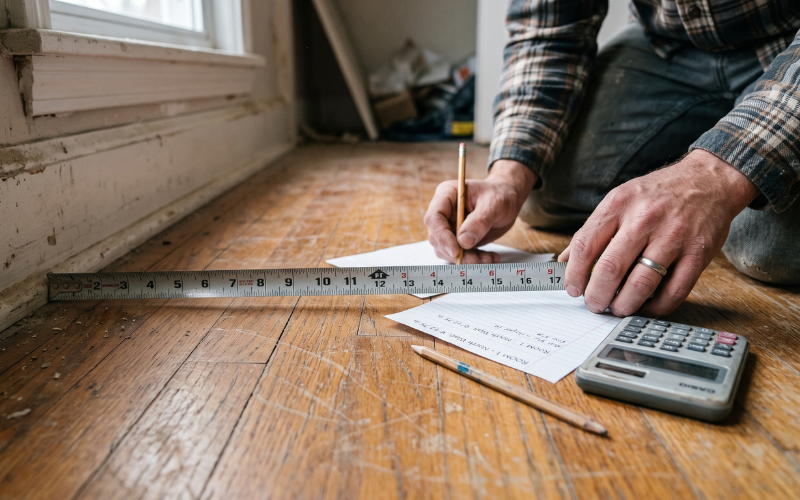
Before multiplying anything, divide the inches by 12 and tack that onto the feet. 11 feet 8 inches is 11.67 feet. Not 11.8, which is an easy thing to scribble down when you’re reading straight off the tape.
A full example, then. Bedroom: 11 ft 8 in by 13 ft 4 in. In feet, that’s 11.67 × 13.33, or roughly 155.6 square feet.
| Inches | Feet | Inches | Feet |
| 1 in | 0.08 ft | 7 in | 0.58 ft |
| 2 in | 0.17 ft | 8 in | 0.67 ft |
| 3 in | 0.25 ft | 9 in | 0.75 ft |
| 4 in | 0.33 ft | 10 in | 0.83 ft |
| 5 in | 0.42 ft | 11 in | 0.92 ft |
| 6 in | 0.5 ft | 12 in | 1 ft |
Some people will tell you to round to the nearest half foot. We’d skip that, or at least never round down. Take 11 ft 8 in down to 11.5 ft in a room 13 ft 4 in wide and you lose a bit over 2 square feet without noticing, which is plenty to leave you one box of flooring short.
How Many Square Feet is My Room?
Common room size? Then the work’s already done. Find yours below, along with what a room that size is usually used for.
| Room size (feet) | Square feet | What it usually is |
| 7 × 10 | 70 | The smallest habitable room the IRC allows |
| 10 × 10 | 100 | Nursery, kid’s room or home office |
| 10 × 12 | 120 | Guest or secondary bedroom |
| 12 × 12 | 144 | Comfortable secondary bedroom |
| 12 × 15 | 180 | Large bedroom |
| 12 × 18 | 216 | Standard living room |
| 14 × 16 | 224 | Average primary bedroom |
| 12 × 24 | 288 | Big bedroom or family room |
| 20 × 20 | 400 | Large living room |
| 20 × 30 | 600 | Open-plan living and dining area |
| 30 × 30 | 900 | Open-plan main floor |
Room uses are based on Angi’s 2026 bedroom and living room size guides and the IRC minimum room size.
Is a 200 Sq Ft Room Big?
As bedrooms go, yes, 200 is roomy. According to Angi, the average U.S. bedroom is about 132 square feet and primary bedrooms run 200 to 400, so you’re at the bottom edge of primary-bedroom size. For a living room, it’s a little tight, just below the 216 square feet Angi treats as standard. Dimension-wise, think 10 by 20, or around 14 by 14.
What Size Room is 250 Sq Ft?
Roughly 10 by 25, or 12.5 by 20, or a square a touch under 16 feet on a side. As a bedroom, that’s generous. As a living room, it’s comfortably medium: more than Angi’s 216 square foot standard, less than the 300-plus it counts as large.
What Size Room is 120 Sq Ft?
Normally 10 by 12 (8 by 15 works too). Pretty standard for a guest room, since Angi lists guest bedrooms at 10 by 12 up to 10 by 15 feet.
How to Find the Square Footage of an Odd-shaped Room
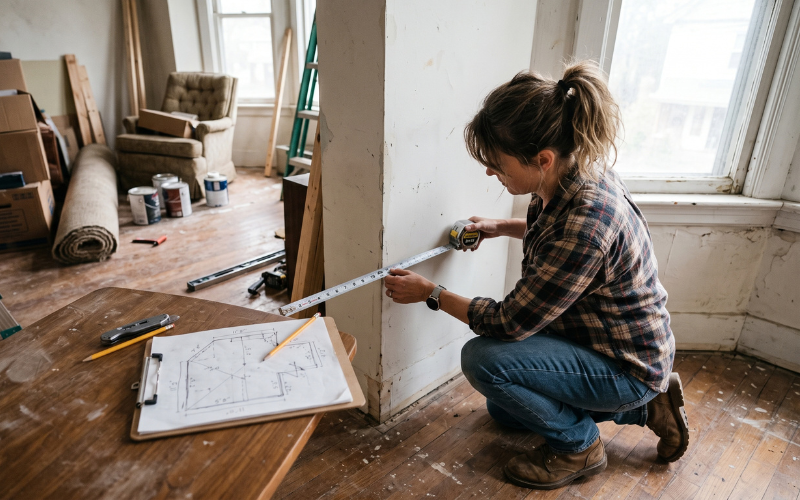
Chop the room up into simple shapes, find the area of each, and add them. Or subtract the piece that’s missing. Nearly every awkward room turns out to be a couple of rectangles, maybe with a triangle thrown in.
L-shaped Rooms
An L can be handled two ways. Split it into two rectangles and add them, or measure the full outer box and take the missing corner away. You’ll get the same number either way, so pick whichever needs fewer measurements.
Example: the outer box is 16 by 14 feet (224 square feet) and the missing corner is 5 by 6 (30). Take one from the other and you’ve got 194. Or split it into a 16 by 8 strip, 128, plus an 11 by 6 piece, 66. Also 194. If the two ways ever give different answers, one of your measurements is wrong, so it doubles as a built-in check.
Closets and Alcoves
Closets get measured separately and then added on, which is also how Flooring America does it. Take a reach-in closet 6 feet wide and 2 feet 2 inches deep: 6 × 2.17 comes to about 13 square feet. Small bathrooms tend to be full of little nooks like this. Planning one? Have a look at our small bathroom ideas before the tape comes out.
Bay Windows
An angled bay is usually a trapezoid. Pull a string straight across its opening, where the wall would run if the bay weren’t there. Now measure three things: the opening, the front window wall, and the depth. Add the opening to the front, cut that in half, and multiply by the depth. So an 8 ft opening, a 5 ft front and 2 ft of depth gives you (8 + 5) ÷ 2 × 2, which is 13 square feet.
A curved bay is close enough to a half circle. Half its width is the radius; multiply 3.14 by the radius, then by the radius again, then halve it. A curved bay 6 ft wide (3 ft radius) adds around 14.1 square feet.
Angled Corners and Triangles
Triangles are simple. Take the two straight sides that meet at the square corner, multiply them, and halve it. A corner clipped off 4 feet by 4 feet is 4 × 4 ÷ 2 = 8 square feet, and you take that off the full rectangle.
Where the Tape Should Actually Go
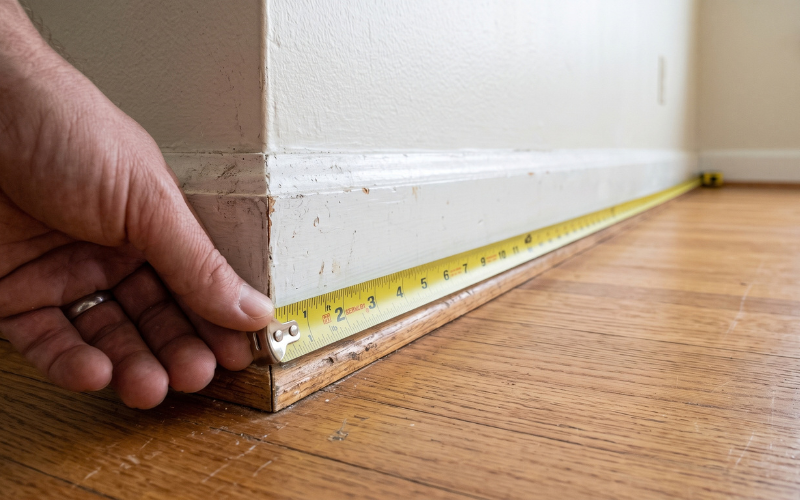
Measure wall to wall, low, right along the floor. Flooring America says to go wall to wall and ignore the baseboards, since they stick out from the wall and skew the measurement. Keep the tape on the floor, too; over a long run it’ll sag otherwise.
Tip: Buying a rug or furniture? Then the baseboard-to-baseboard number is the one that matters, because that’s the floor you can actually use. Jot down both. Ten seconds, tops.
Doorways get forgotten a lot. When the new floor ends at the door, measure to the middle of the threshold. When it runs on into the hallway, treat the doorway as a skinny rectangle (door width × wall thickness) and add it.
To check whether the room is square, measure the two diagonals, corner to far corner. Same number, you’re fine. Off by more than about an inch, and the walls aren’t square, so use your bigger readings and plan on a few angled cuts along one wall.
How to Calculate Square Feet of a Wall
Walls are a bit different. You multiply the room’s perimeter by the ceiling height and then take away doors and windows. Perimeter means 2 × (length + width). A lot of guides drop the “2 ×”, and that cuts your paint estimate in half.
- A room 12 by 14 feet has a perimeter of 2 × 26 = 52 feet.
- With 8 foot ceilings, you get 52 × 8 = 416 square feet of wall.
- Subtract one 3 by 7 foot door (21 square feet) plus two windows at 3 by 4 feet (24 square feet).
- You’re left with 371 square feet to paint or wallpaper.
Those door and window sizes are examples, so measure your actual ones. Ceilings are easier: a flat one is the same square footage as the floor beneath it.
Sloped Ceilings and Attic Rooms
The floor doesn’t care about the slope. Measure length times width all the way to the short knee walls. The slope matters for a different question, which is how much of that floor counts as a real room.
The International Residential Code says a habitable room needs 70 square feet or more with at least 5 feet of ceiling height. At least half of that (35 square feet) has to have 7 feet of headroom or more. Fine Homebuilding has a clear explainer on the rule.
Tip: For an attic bedroom, stand the tape upright at 5 feet and slide it along until it hits the ceiling. Put a strip of painter’s tape on the floor at that point and take a second measurement inside the line.
Mistakes That Throw Off the Number
- Reading inches like decimals. 12 feet 6 inches is 12.5 feet. It isn’t 12.6.
- Dividing square inches by 12. Measured in inches? Divide by 144, since a square foot holds 144 square inches. A room 160 by 141 inches is 22,560 square inches, so 156.7 square feet.
- Leaving the closet out. That’s usually how people come up one box of flooring short.
- Running the tape over furniture. It bows, reads long, and the room comes out bigger than it really is.
- Only measuring one end of each wall, in a room that’s slightly out of square.
- Holding your total up against the listing. Listed square footage covers the whole house, including hallways and stairs, so adding up the rooms will almost always give you less.
Frequently Asked Questions
How do I convert square feet to square yards or square meters?
For square yards, divide the square feet by 9. For square meters, multiply by 0.0929 (exactly, a square foot is 0.09290304 square meters, per NIST). A 12 by 12 room works out to 144 square feet, 16 square yards, or roughly 13.4 square meters.
What’s the difference between square feet and cubic feet?
Square feet is floor area. Cubic feet brings the ceiling height in and measures volume. So a 12 by 12 room with an 8 foot ceiling is 144 square feet but 1,152 cubic feet. You’d want volume for sizing something like an air purifier or dehumidifier; flooring and rugs only need area.
How do I work out the square footage of my whole house?
Measure each room the same way and add them up, along with hallways, landings and closets. To give you a sense of scale, the median new single-family home sold in 2025 was 2,194 square feet, according to the U.S. Census Bureau. Your room-by-room number will probably land a bit under your home’s official figure.
Can I measure a room with my phone?
For a rough idea, sure. A measuring app is fine for a quick sketch, or for checking whether a sofa will fit. Before you order flooring or sign anything, though, go over the length and width again with a tape or a laser. Being a few inches out on every wall adds up quickly.
Your Next Step
Get the sketch right (every closet, nook and bay on paper, measured wall to wall along the floor) and the math pretty much does itself. Then put your numbers into our Square Footage Calculator and it’ll do the adding. If you’re planning the rest of the room too, our other home design tools can help.