
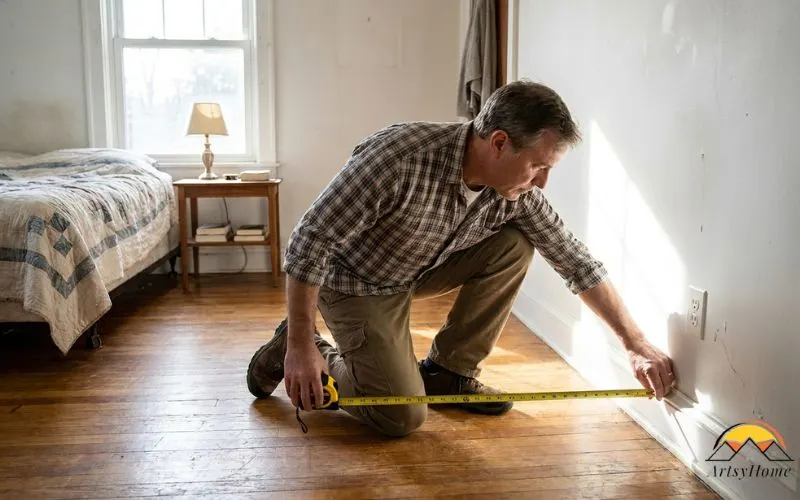
If you’re standing in a room with a tape measure and wondering how to get the square footage, the math won’t take long. Honestly, it’s just length times width. Say the room’s 12 feet by 10. Multiply the two and you’ve got 120 square feet, and that’s really it, as long as you’re working in feet. Inches on the tape too? Divide those by 12 first. Is the room an odd shape? Break it into smaller pieces and add them up.
That’s enough for most rooms. Where people usually get stuck is everything in between, like a tape that reads 11 feet 8 inches, a floor plan drawn in meters, a bay window, or a kitchen island you won’t be putting flooring under. We’ve gone through each of those below with real numbers you can follow along with, and if you’d rather not do the math at all, our square footage calculator will do it for you.
Table of Contents
How to Find Square Feet of a Square or Rectangle
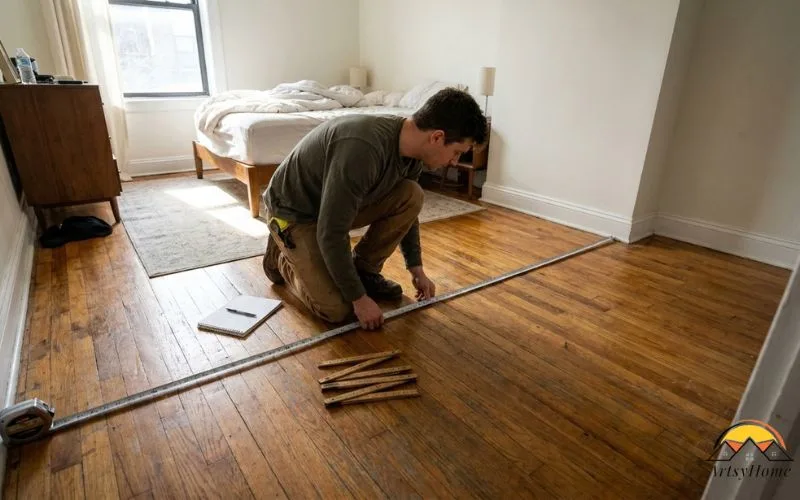
When the room is a square or a rectangle, you only need two numbers. Get both sides in feet, multiply them, and you’ve got your answer. You’ll end up using this more than anything else on this page.
Quick example: a bedroom that’s 12 feet one way and 11 the other. Twelve times eleven is 132, so that’s 132 square feet. Doesn’t matter which side you call the length, either.
Take the measurement along the floor, wall to wall, at the longest point. Don’t go from the baseboard, because it sits a little out from the wall and you’d lose a bit on every side. For help with the tape itself, like walls that aren’t quite parallel, see our guide to measuring the square footage of a room.
If you’re just after a quick number, these are the sizes people search for most.
| Room size (feet) | Square feet |
| 8 x 12 | 96 |
| 10 x 10 | 100 |
| 12 x 12 | 144 |
| 10 x 15 | 150 |
| 12 x 20 | 240 |
| 15 x 20 | 300 |
| 20 x 20 | 400 |
| 25 x 40 | 1,000 |
And if you’re wondering what one square foot actually looks like, picture a standard 12 by 12 inch floor tile. That’s exactly one.
What to Do With Feet and Inches
Turn the inches into part of a foot by dividing them by 12, tack that onto the feet, and then multiply like normal.
People write 12 feet 6 inches as 12.6 all the time. It should be 12.5, since 6 inches is half a foot. Same idea with 12 feet 7 inches: 7 divided by 12 is about 0.58, so you’ve got 12.58 feet. The table below does the dividing for you.
| Inches | Feet (decimal) | Inches | Feet (decimal) |
| 1 | 0.08 | 7 | 0.58 |
| 2 | 0.17 | 8 | 0.67 |
| 3 | 0.25 | 9 | 0.75 |
| 4 | 0.33 | 10 | 0.83 |
| 5 | 0.42 | 11 | 0.92 |
| 6 | 0.50 | 12 | 1.00 |
Here’s how a whole room works out. Say your living room measures 11 feet 8 inches by 13 feet 4 inches. That turns into 11.67 by 13.33 feet, and when you multiply them, you get about 155.6 square feet.
Try to hang on to two decimal places until the very end. Rounding each side early doesn’t look like much, but those little errors get multiplied too.
How to Get Square Feet From Inches, Meters or Yards
Measured in something other than feet? That’s fine. Work out the area in whatever unit you used, then convert it at the end. Square inches get divided by 144. Square meters get multiplied by 10.764, and square yards by 9.
Square feet from inches
The reason it’s 144 is that a square foot is 12 inches by 12 inches, and 12 times 12 is 144. So say you’ve got a rug that’s 60 by 30 inches. That’s 1,800 square inches, and dividing by 144 gives you 12.5 square feet. If you divided by 12 by accident, you’d think the same rug covered 150 square feet, which is way off. Our piece on how many inches are in a square foot goes into the 144 in more detail.
Square feet from meters or centimeters
A square meter works out to about 10.764 square feet. That comes from NIST’s conversion tables, where a square foot is set at exactly 0.09290304 square meters. So if a floor plan says a room is 4 by 3 meters, you’ve got 12 square meters, which is about 129 square feet. Got centimeters instead? Divide them by 100 first to get meters. A 350 by 280 centimeter room is 3.5 by 2.8 meters, so 9.8 square meters, or roughly 105.5 square feet.
Square feet to square yards
You’ll still see carpet priced by the square yard a lot. One square yard is 3 feet by 3 feet, so it holds 9 square feet, which means you just divide your square feet by 9. A 12 by 12 room is 144 square feet, so that’s 16 square yards before you add anything for waste.
Square Feet of Odd-Shaped Rooms
Odd shapes aren’t as bad as they look. You break the room into shapes you already know how to do, work each one out, and add them up. If there’s something in the room you don’t want counted, you take that off at the end.
| Shape | Formula | Example |
| Rectangle | length x width | 12 x 10 = 120 sq ft |
| Triangle | base x height, divided by 2 | 10 x 6 / 2 = 30 sq ft |
| Circle | 3.14 x radius x radius | 8 ft across: 3.14 x 4 x 4 = about 50.2 sq ft |
| Half circle | Circle area, divided by 2 | 8 ft across: about 25.1 sq ft |
| Trapezoid (bay window) | (front + back) / 2 x depth | (6 + 4) / 2 x 2 = 10 sq ft |
L-shaped rooms
With an L-shape, just draw a line where it turns so you’ve got two rectangles, then measure each one on its own. Say the main part is 14 by 12 feet and the leg is 8 by 6. That’s 168 plus 48, so 216 square feet in total. The only catch is making sure the two pieces don’t overlap, because counting that corner twice means buying more than you need.
Triangles and angled walls
Triangles are base times height, cut in half. The tricky bit is the height. It has to go straight out from the base at a right angle, and a lot of people measure along the slanted side instead. So a triangular corner that runs 10 feet along the wall and sticks out 6 feet is 30 square feet.
Bay windows
Most bay windows with angled sides make a trapezoid. Add the width at the opening and the width across the back, halve that, then multiply by how deep the bay is. So a bay that’s 6 feet wide at the opening, 4 feet across the back and 2 feet deep gives the room another 10 square feet.
Round spaces
For a circle, you need pi, which is about 3.14, times the radius times itself. The radius is just half the distance across. So for a round breakfast nook that’s 8 feet across, the radius is 4 and the area comes to about 50 square feet. Half circles are half that.
Closets, islands and built-ins
If it’s flooring you’re buying, count the closets, since they’re getting the new floor too. Measure them on their own and add them in. Anything fixed that the floor won’t go under, like a kitchen island, a hearth or built-in cabinets, gets taken off. A 15 by 12 foot kitchen is 180 square feet, but with a 6 by 3 foot island sitting in the middle, you’re really only flooring 162.
How Much Extra Flooring to Buy
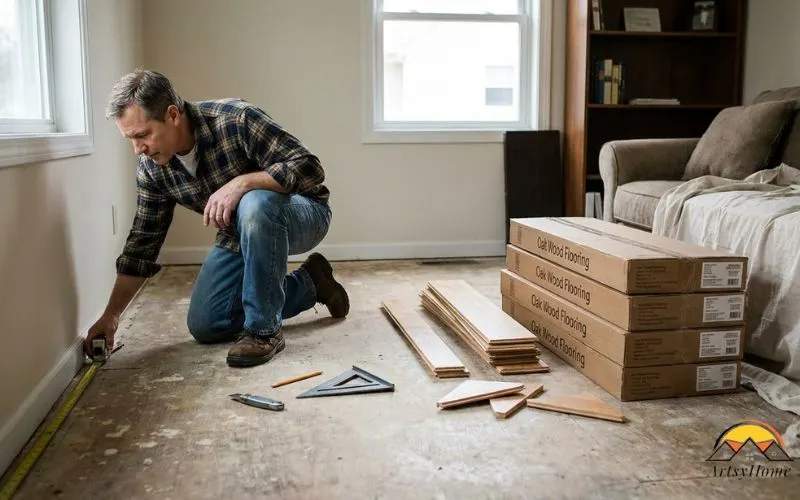
You’ll want roughly 5 to 10 percent more than your measured square footage to cover cuts and mistakes, and then you round up to a whole number of boxes.
That’s the standard retail advice for most flooring, and it covers offcuts, a damaged plank or two and the odd bad cut. Carpet tends to need more, and a 20 percent overage isn’t unusual once you factor in seams and roll widths. Diagonal and herringbone layouts waste more at the edges as well, so for those we’d just go with whatever the product’s installation guide says.
Then there are the boxes. Take the 216 square foot L-shaped room from earlier, add 10 percent, and you’re at 237.6 square feet. Flooring that comes in 20-square-foot cartons? That’s 11.88 boxes, so you’d buy 12. Buy it all at once if you can, too, since a later batch can come out a slightly different shade. There’s more on how flooring gets sold in our guide to what a square foot means in flooring.
Tip: Hang on to one spare box when the job’s done. If a plank or tile cracks a few years down the line, you’ll have a match from the same batch instead of hunting for a discontinued color.
Square Feet of a Wall for Paint
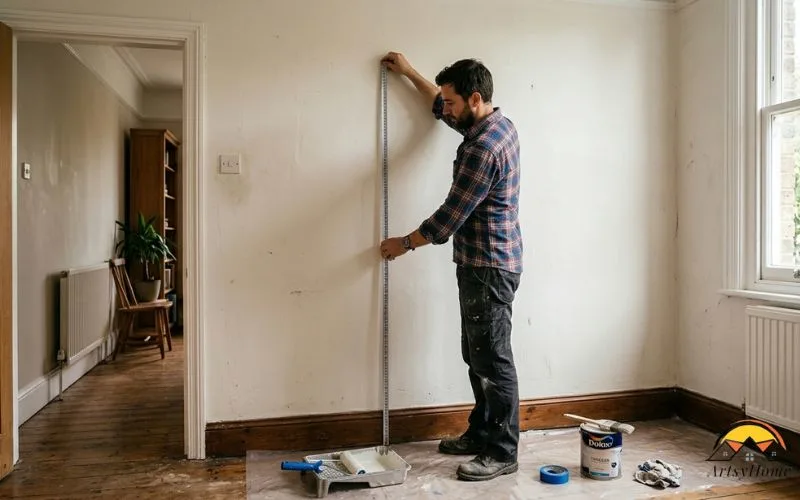
For walls, it’s width times height, and then you take off the doors and windows. So a wall that’s 12 feet wide and 8 feet high is 96 square feet. Say there’s a door of about 3 feet by 6 feet 8 inches, which is roughly 20 square feet, and a 3 by 4 foot window, which is 12.
Take both off and you’ve got 64 square feet to paint. Do that for each wall, add them up, and compare it with the coverage printed on the paint can.
How to Find the Square Footage of a House
You can add up the rooms for a rough idea, but don’t expect it to match an appraisal. Appraisers measure from the outside and only count finished space that’s above ground.
In the U.S., most appraisers go by the ANSI Z765 standard, and Fannie Mae has required it on the loans it buys since April 2022. Under that standard, the exterior walls are measured to the nearest inch or tenth of a foot, and the total gets reported to the nearest whole square foot. Since measuring from outside includes the thickness of the walls, your room-by-room number will usually be a bit lower than the official one.
Some other rules people don’t expect. Finished space needs a ceiling of at least 7 feet, and wherever the ceiling drops under 5 feet (the low end of an attic room, say), that part isn’t counted. Stairs count on the floor they go down from. Garages don’t count as living area at all, and a level that’s even partly below ground, like a basement, gets listed separately from the main square footage.
For a sense of scale, the median new single-family home finished in 2025 was 2,142 square feet. One more thing if you’re ordering materials: don’t go off the listing number. Listed square footage is often rounded, and it can include walls or stairwells that have nothing to do with your project.
Mistakes That Throw Off the Number
Most wrong numbers come from slips we’ve already touched on: writing 12 feet 6 inches as 12.6, dividing square inches by 12 instead of 144, or measuring from the baseboard. Forgetting a closet or a short hallway is another one, and the boxes run out before the floor does.
Then there’s rounding. People round each measurement down to keep the numbers tidy, and that’s how they end up one box short. When you round, round up.
Frequently Asked Questions
Is square footage the same as square feet?
Yes, they mean the same thing. Square footage is just the total area of a space, written in square feet. People say “the square footage of the kitchen” when they mean the number, and “square feet” for the unit. A 10 by 10 room has a square footage of 100, which is 100 square feet.
How big is 1,000 square feet?
It depends on the shape. A thousand square feet could be 25 by 40 feet, 20 by 50 feet, or about 31.6 feet on each side if it were a perfect square. You could also picture ten 10 by 10 rooms side by side. Different shapes, same area.
Do you measure square footage inside or outside the walls?
Inside, if the project is inside the room, like flooring, carpet or paint, because that’s the surface you’re covering. Outside measurements are what appraisers use for a house’s official square footage, which is why the two numbers rarely match.
How do you get the square footage of a yard or lot?
Same way as a room, really. Split it into rectangles and triangles, work each part out in feet, and add them up. The numbers are just bigger. Land’s usually sold by the acre, and an acre is 43,560 square feet, so our guide to how much a square foot of land costs shows how to go between the two.
Before You Head to the Store
Most of the time, getting the square foot really is just multiplying two numbers. The part that trips people up is the inches, so remember to divide them by 12 before you multiply, or divide square inches by 144 after. Once you’ve got your measurements, it’s worth running them through our square footage calculator just to double-check, and when you’re ready to figure out what the job will cost, our price per square foot guide will walk you through it.