
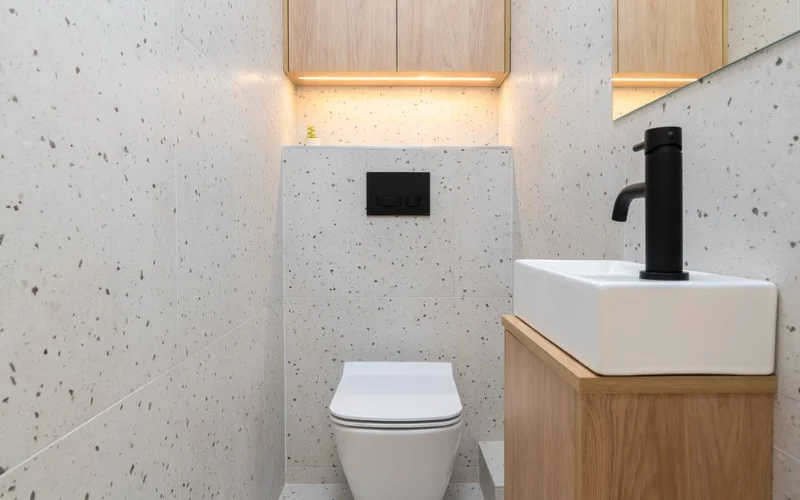
Here’s the honest opinion: you don’t need a bigger bathroom. You need to stop wasting the one you’ve got.
I remember walking into a client’s bathroom last year, barely 30 square feet, and thinking there was no saving it. Three weeks later, it looked better than bathrooms twice its size. Nothing fancy happened. Just better choices, one after another.
That’s really what this whole guide is about. Not tricks, not magic, just decisions that hold up once you’re actually living in the space.
Table of Contents
Small Isn’t Really the Problem
A cramped bathroom does something interesting. It won’t let you get away with a lazy layout. There’s nowhere for clutter to hide, so you end up making sharper calls without even trying.
People hear “small bathroom design” and picture something stuffy. Doesn’t have to be. Some of the best ones I’ve seen were tiny, and honestly, that’s probably why they worked.
Less room, better decisions. Simple as that.
Before Anything Else, Sit With These Questions
Don’t buy tile yet. Don’t pick paint yet either. Answer this stuff first, even if it feels like a waste of time (it isn’t).
- What actually bugs you about the layout right now?
- Do you use the tub, or would a shower honestly be fine?
- How much storage do you need, really, not in theory?
- What’s your actual budget?
Boring step, I know. But skip it and you’ll end up with a bathroom that looks great in photos and drives you a little crazy every morning.
What Actually Works
Try a Floating Vanity
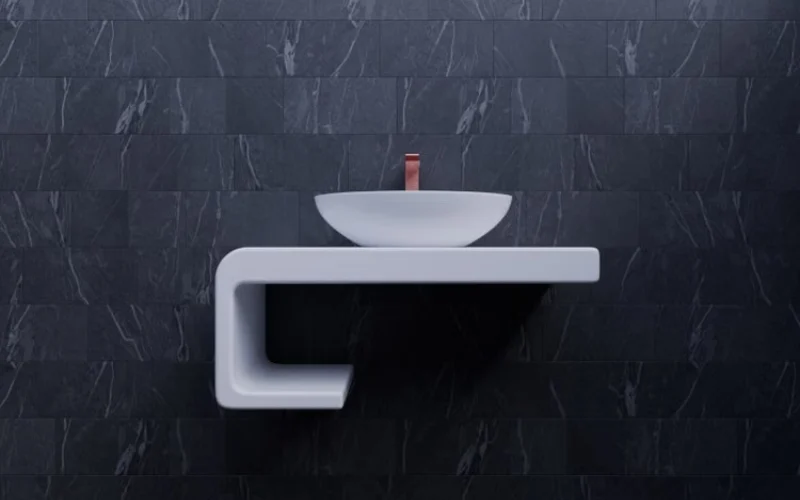
A floating vanity is a good place to start if you’re stuck. It lifts off the floor, so the room reads bigger right away, and the plumbing tucks out of sight behind the wall. Small move. Bigger payoff than most people expect.
Swap the Curtain for Glass
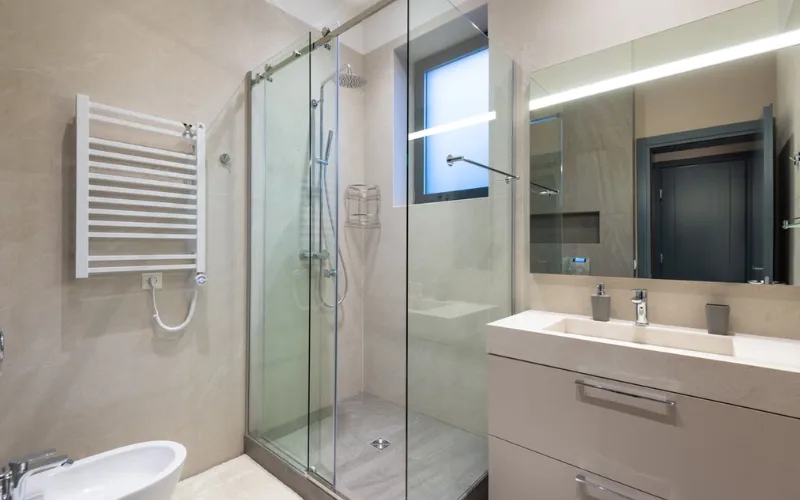
Curtains chop a small room up visually in a way glass never does. Frameless glass costs more, no way around that, but if you want the room to feel modern, it’s close to essential at this point.
Go With a Wall-Hung Toilet
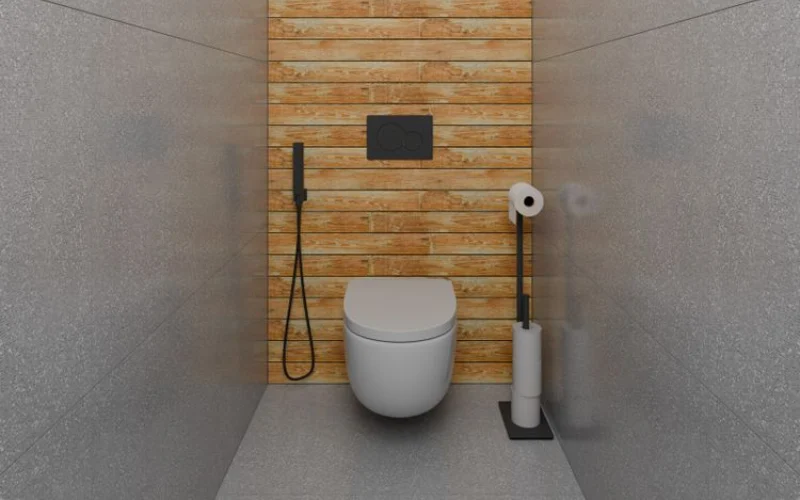
Wall-hung toilets hide the tank inside the wall itself. Floor stays open underneath, and mopping actually gets easier. Small detail, changes the whole feel of the room though.
Size Up the Mirror
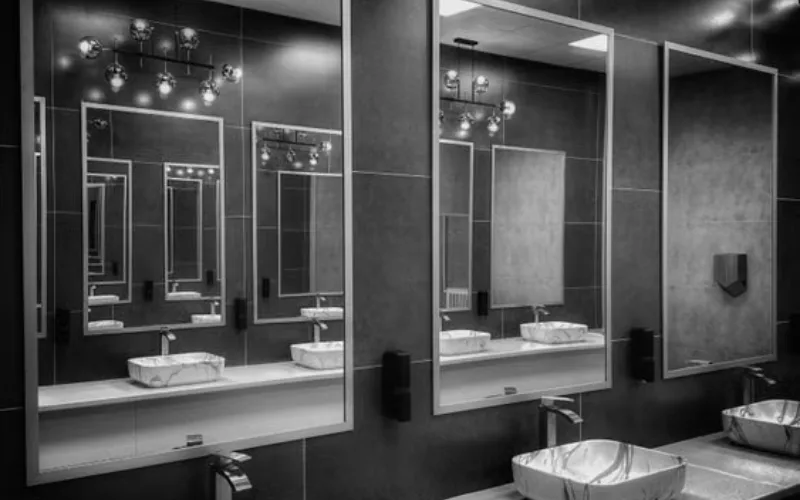
Go bigger than feels reasonable on the mirror. It bounces light around and tricks your eye into reading more depth than the room has. Cheap trick. Works every time.
Keep the Palette Mostly Light
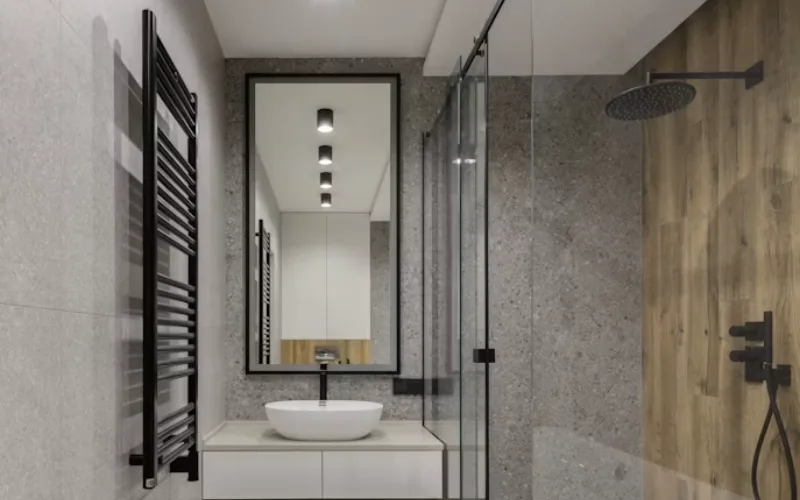
Stick to lighter colors mostly, whites, soft grays, maybe a pale sage if you’re feeling bold. A dark tile floor or an accent wall can still work fine here, just balance it against lighter walls nearby so the room doesn’t feel closed in.
Use the Walls for Storage
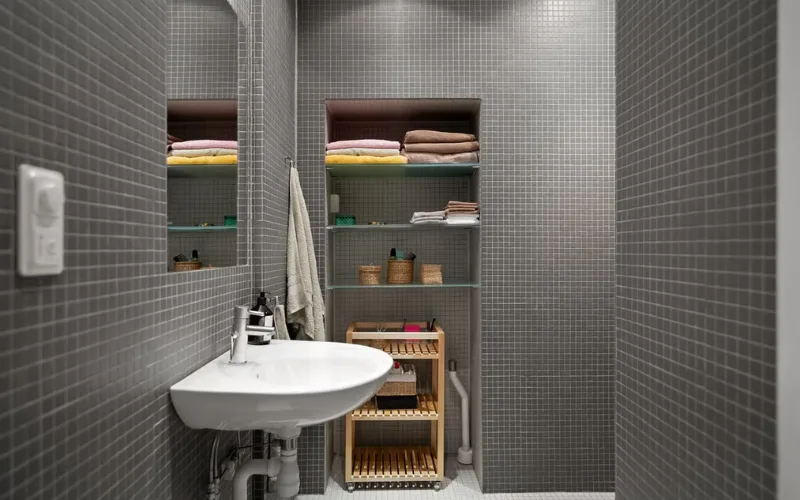
When the floor runs out, use the walls instead. Tall narrow shelving, a recessed niche cut into the shower wall, both add storage without stealing a single inch underfoot.
Switch to a Pocket Door
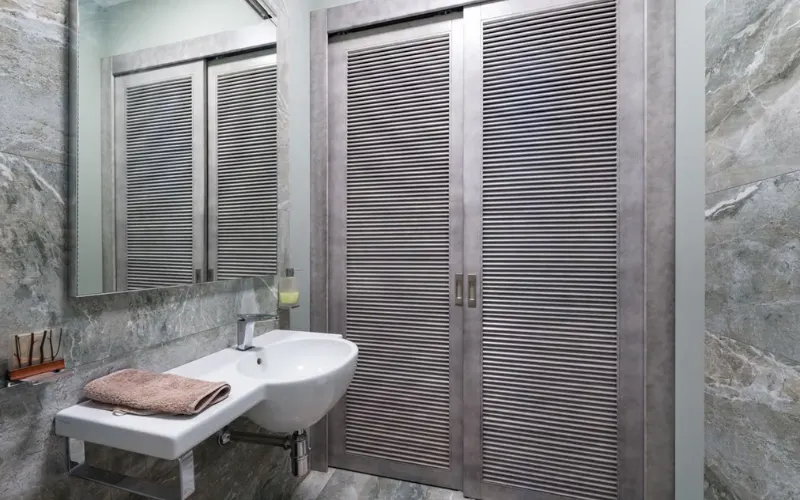
Swap a swinging door for a pocket door if you can. Swinging doors need clearance a small bathroom rarely has spare, and a pocket door gives you that space back instantly.
Consider a Doorless Wet Room
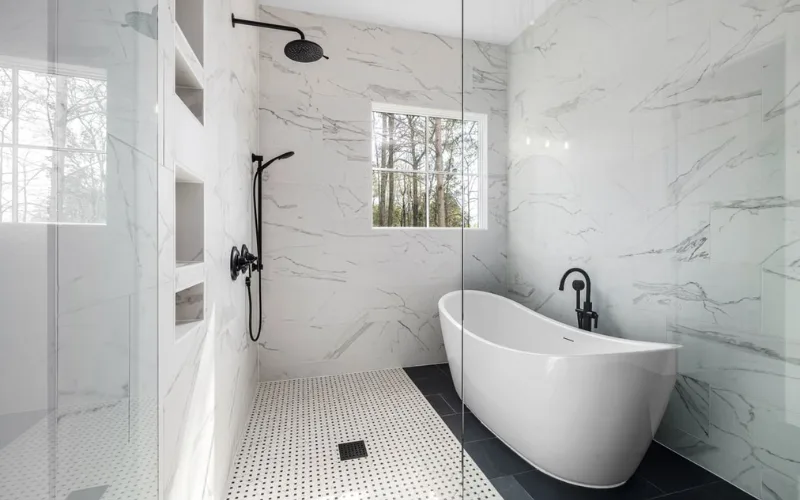
Doorless wet rooms aren’t for everyone, but they work. No curtain, no door, just a sloped floor doing the job quietly. Feels more open than a design this simple has any right to.
Tuck a Sink Into the Corner
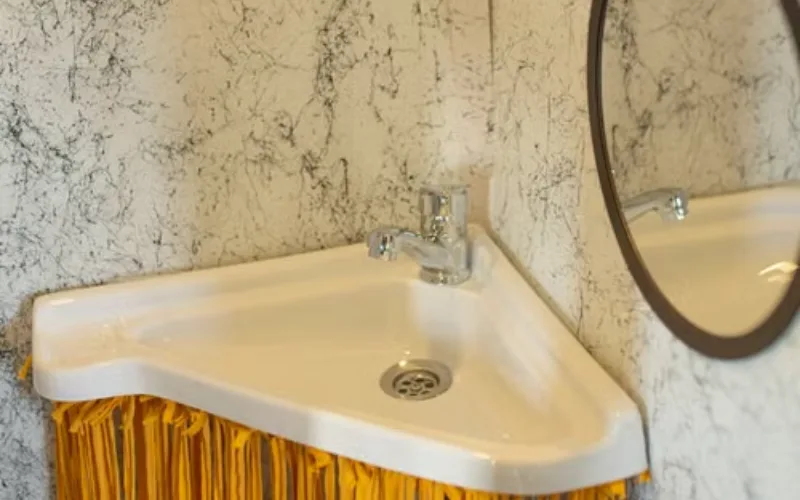
Corners sit empty in most layouts anyway, so tuck a slim sink into one. Might as well use the space nobody else is using.
Add Heated Flooring
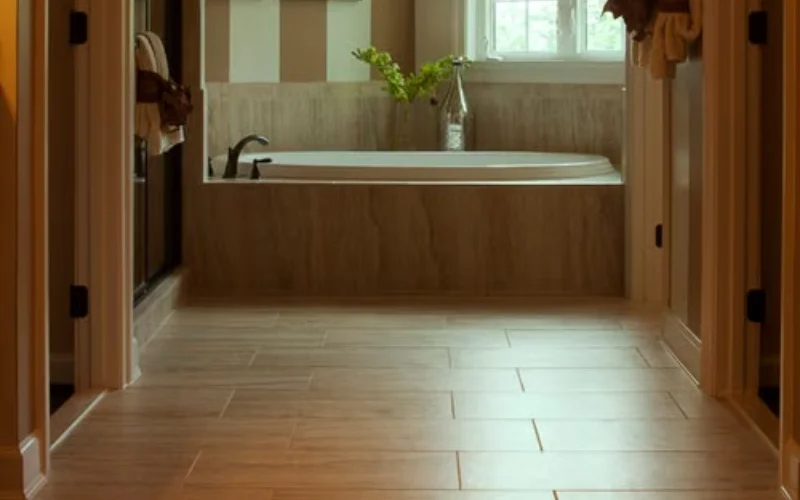
Heated floors solve the cold-tile-in-winter problem without adding any bulk to the room. Quiet fix, and you’ll notice it every single morning.
Layer Your Lighting
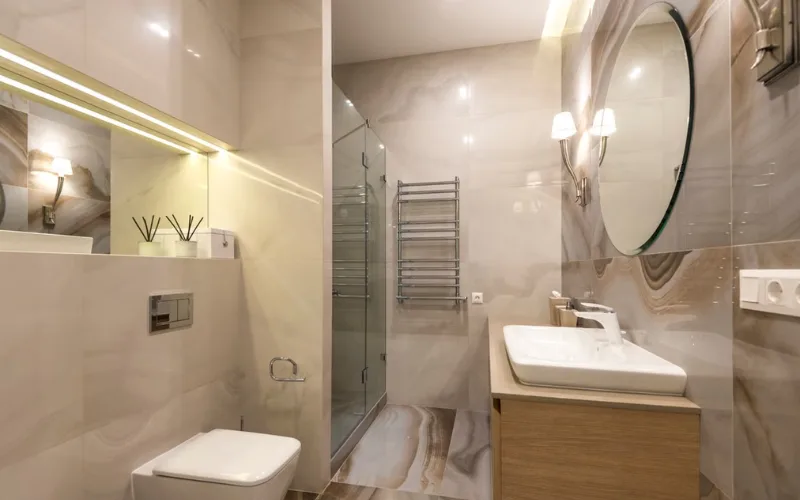
One bulb overhead rarely does a small bathroom justice. Mix in recessed lighting, a lit mirror, maybe a dimmer if your budget allows it, and the room reads completely differently at night.
Roughly What This Costs
| Idea | Rough Cost | Space Gained | Best For |
| Floating vanity | $$ | High | Modern small bathroom remodel |
| Frameless glass shower | $$$ | Medium | Small bathroom design |
| Wall-hung toilet | $$$ | High | Small bathroom renovation |
| Oversized mirror | $ | Visual only | Budget-friendly updates |
| Pocket door | $$ | High | Narrow layouts |
| Heated flooring | $$$ | None, adds comfort | Cold climates |
| Corner sink | $$ | Medium | Compact bathroom design |
Take these as a rough starting point. Real pricing depends on your region and who you hire, so it’ll shift either way.
What’s Actually Trending Right Now
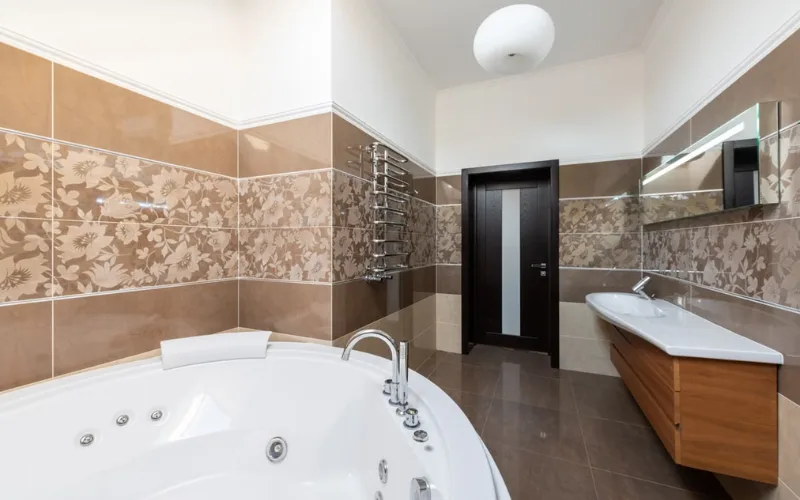
A few looks have stuck around into 2026, at least from what we’re seeing on active projects:
- Earthy tile tones paired with matte black hardware.
- Curved vanities softening a boxy corner.
- Textured plaster instead of flat paint on the walls.
- Mixed metals, but only a little, not everywhere at once.
Want the harder numbers behind any of this? The National Kitchen and Bath Association puts out updated reports most years.
Mistakes That Keep Showing Up
A vanity that’s just slightly too big for the room. That’s a common one. Skipping ventilation is another, and it invites mold faster than most people think.
Ignoring water-efficient fixtures matters too, worth checking EPA WaterSense ratings before you commit to anything. And tiling every single surface can actually backfire, making a small room feel busy instead of bigger.
Avoid these and your odds of staying on budget go up quite a bit. So does the chance the room actually feels like what you pictured.
Questions We Get Asked A Lot
What layout works best for a small bathroom?
Toilet, sink, and shower along one wall, most of the time. Keeps things open, easy to move through.
How much does a small bathroom remodel cost?
Depends on scope, honestly. A cosmetic refresh runs way less than replacing every fixture, and labor costs shift by region on top of that.
Can a small bathroom still fit a bathtub?
Sometimes, yeah. A compact soaking tub works in the right layout. Once space gets really tight though, a walk-in shower usually makes more sense.
Last Thing
This was never about finding square footage that doesn’t exist. It’s about making better calls with the space you’ve already got.
If you can only do one thing right now, pick one. A better mirror. Better lighting. Either one changes how the whole room feels, on its own.
Want a second opinion on your layout? Browse more bathroom design ideas at Artsy Home, or reach out and we’ll figure it out together.
Explore More Articles:-